Visual description
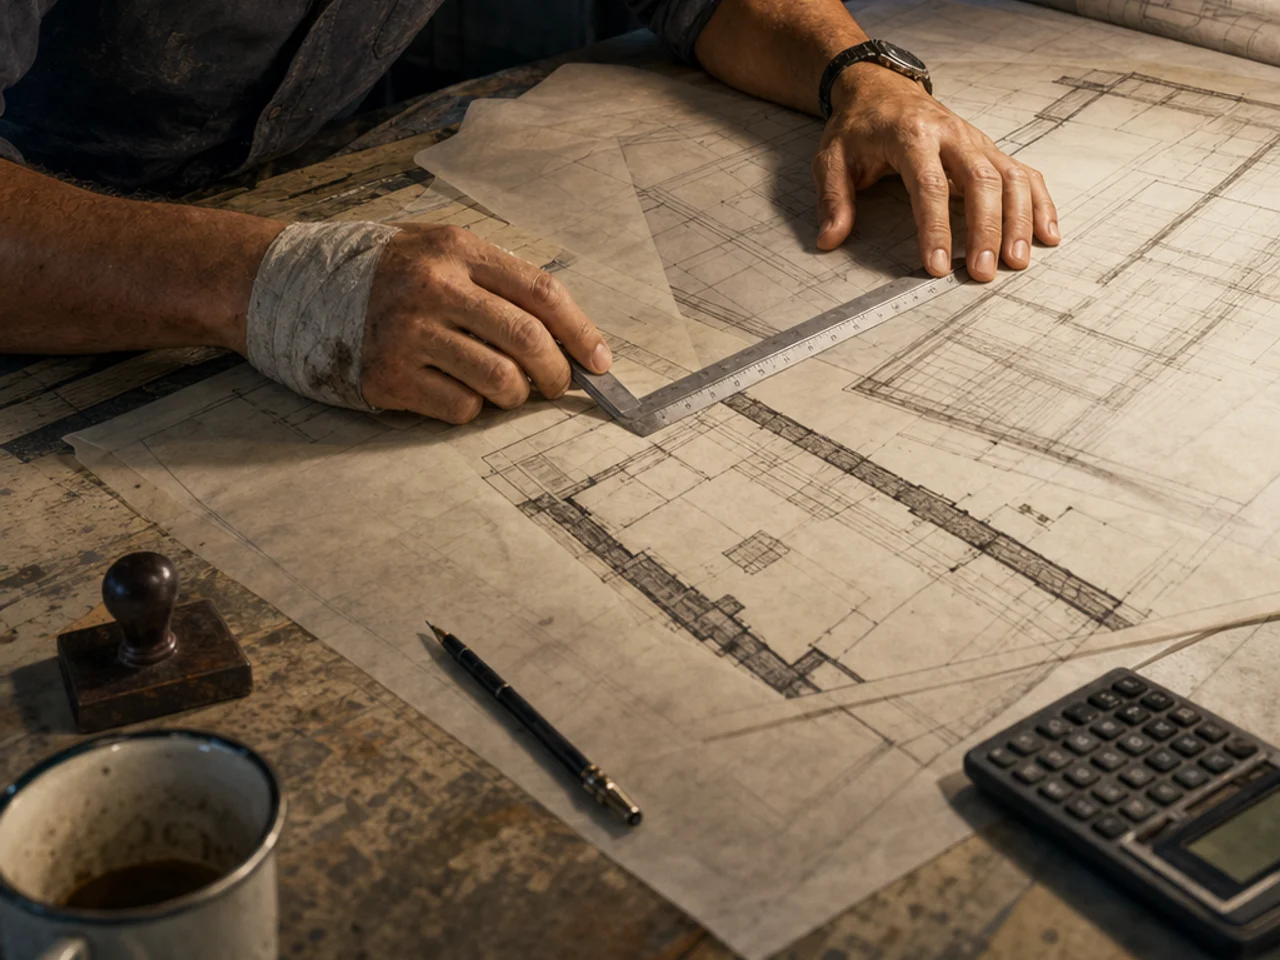
At 2 a.m. in the site trailer, Max aligns translucent hotel and print-shop plans and discovers that a heavy old masonry wall belongs to both structures.
Chapter 40
The Discovery
Max · 3 min
Wednesday Night (2 AM)
Archivo General de la Nación (General Archives)
The smell of old blueprints is different from the smell of fresh ones. Old blueprints smell like ammonia and history.
I was sitting at the drafting table in the site trailer. The air conditioner hummed, fighting the humidity.
Days left to Eviction: 5.
We were running out of time.
I had read Sofía’s lease a hundred times. Vila’s lawyers were good. The "Public Nuisance" clause was vague enough to stick. If we fought this on the lease terms, we would lose.
So I stopped looking at the lease. I started looking at the walls.
I had the master set of drawings for the Hotel San Nicolás spread out on the table. Underneath them, I had placed the rough floor plans of Imprenta Mercedes that Sofía had drawn up for me.
I aligned the property lines.
"Come on," I whispered, rubbing my eyes. "Talk to me."
I traced the foundation line of the hotel. The West Wing—the oldest part of the monastery—ran directly along the property line of Calle Sanchez 42.
I looked at the elevation view.
The hotel’s new infinity pool was designed to sit on the raised terrace of the West Wing. That terrace was supported by a massive limestone retaining wall.
I grabbed my scale ruler. I measured the thickness of the wall.
Then I looked at Sofía’s shop.
The Heidelberg Press sat on a concrete plinth against the East wall of her shop.
I overlaid the two drawings.
My heart stopped.
The West wall of the hotel and the East wall of the shop weren't just touching. They were the same wall.
"No way," I breathed.
I grabbed a calculator. I ran the numbers for shear strength and vibrational load.
The Heidelberg Press weighed four tons. It had been vibrating against that wall for forty years. The limestone had settled around it. The press wasn't just a machine inside the room; it was acting as a counter-weight. It was providing the lateral support for the retaining wall on the other side.
If Vila evicted Sofía and removed the "nuisance" machine, he would remove the counter-weight.
And on the other side of that wall was the hotel’s new infinity pool, holding fifty thousand gallons of water.
I sketched the load path quickly.
Remove Press -> Lateral Support Fails -> Retaining Wall Buckles -> Pool Ruptures.
I laughed out loud in the silent trailer.
It wasn't a legal loophole. It was a structural checkmate.
Vila wanted to build luxury condos? He couldn't touch the shop without destroying the hotel next door—the very hotel I was now in charge of protecting.
I didn't need a lawyer. I needed a structural impact report.
I grabbed my stamp—the official "Consulting Architect" stamp the Ministry had given me.
I started drafting a new document: STRUCTURAL DEPENDENCY ANALYSIS: ZONE 4.
"Try evicting gravity," I whispered.
Narration will appear here when the final recording is added.